
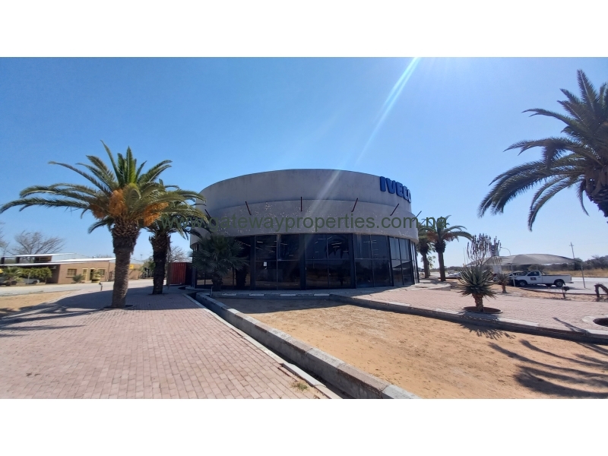
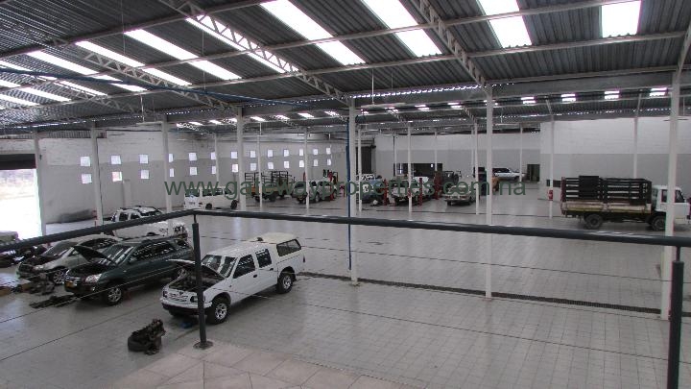
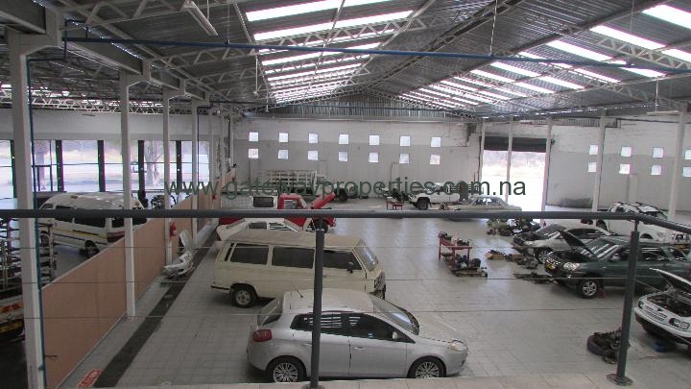
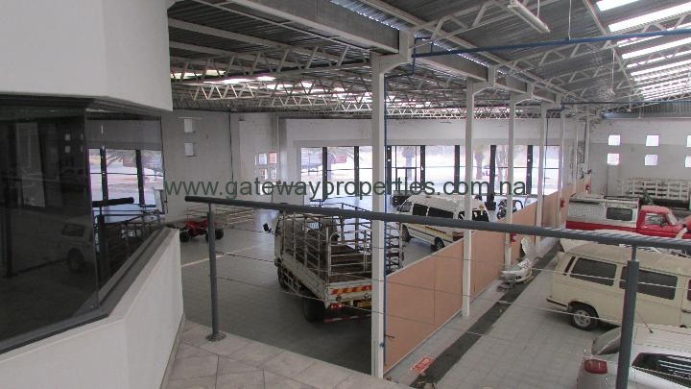
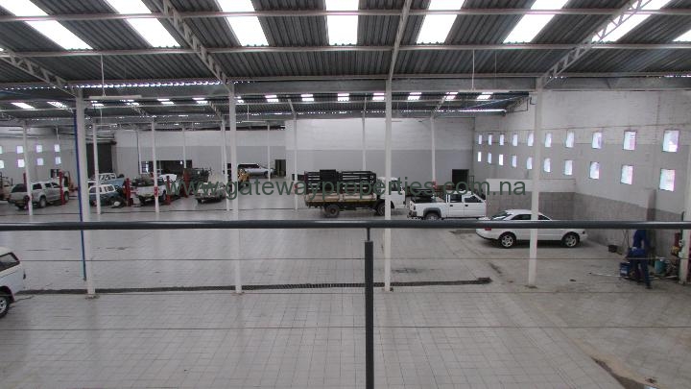
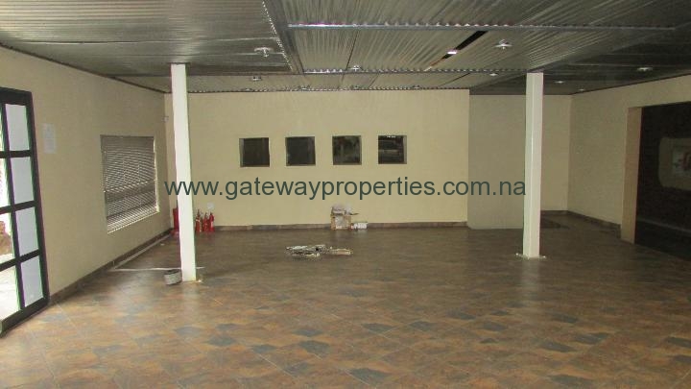
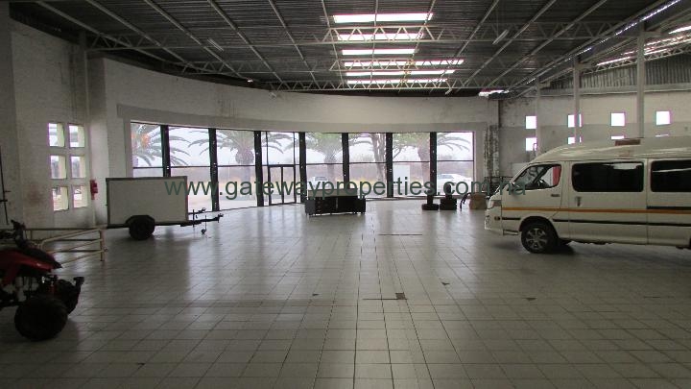
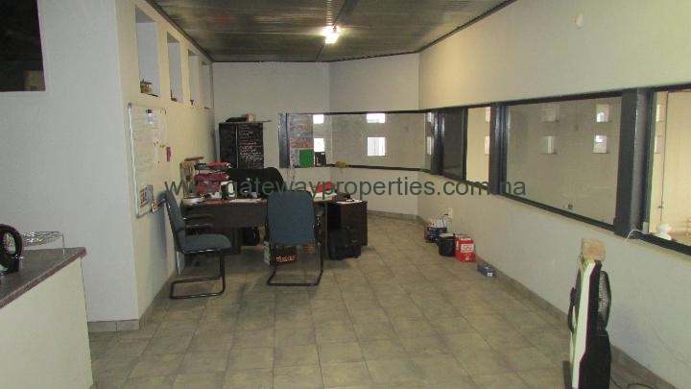
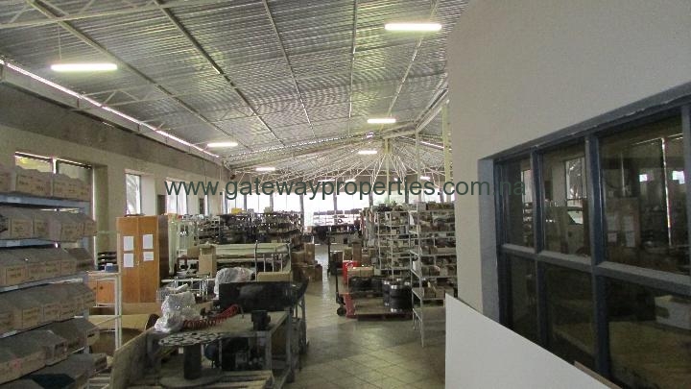
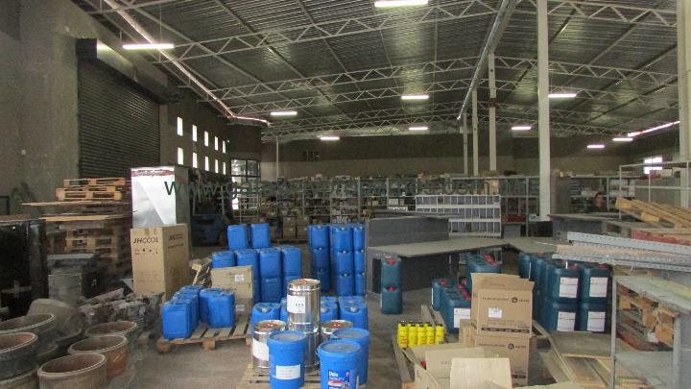
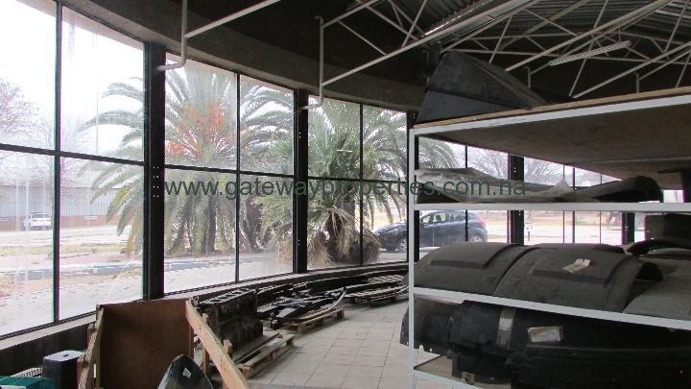
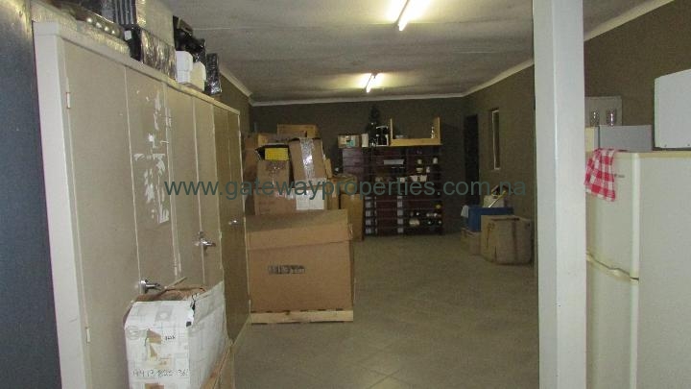
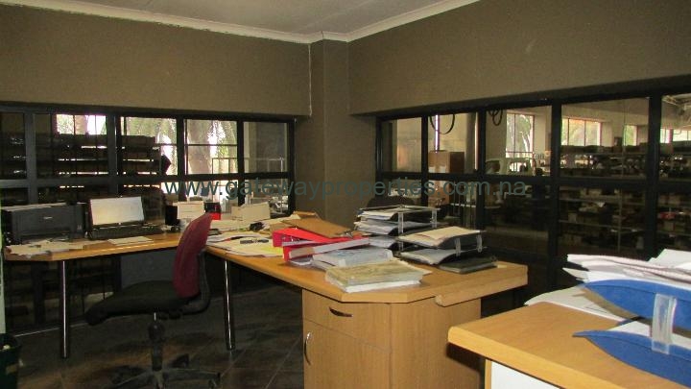
Part 1 of the building: Reception with own entrance, 4 x offices, 2 gent restrooms, 3 lady restrooms, 7 x storerooms, workshop, wash bay, showroom, 2 x roller door entrances.
Part 2 of the building: Showroom, 1 office, 1 additional work station, 2 x storerooms, 1 x toilet, 2 x roller door entrances.
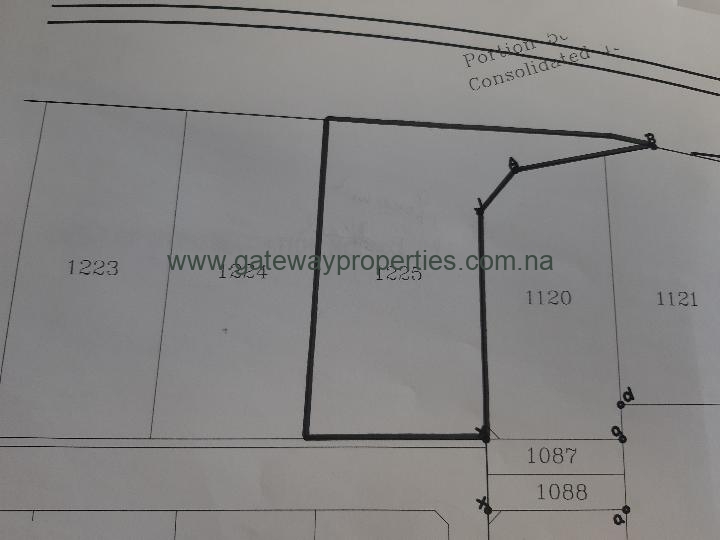
Erf = 12 751 sq m / Main building = 9 206 sq m / Outbuilding = 25 sq m / Paving = 3 400 sq m